KellyGiarla

BEDS3
BATHS2 full
SQUARE FEET1,773
MLS#929570
STATUSActive
PROPERTY TYPEResidential - Single Family
SUBDIVISIONKaren Hills
Property Description
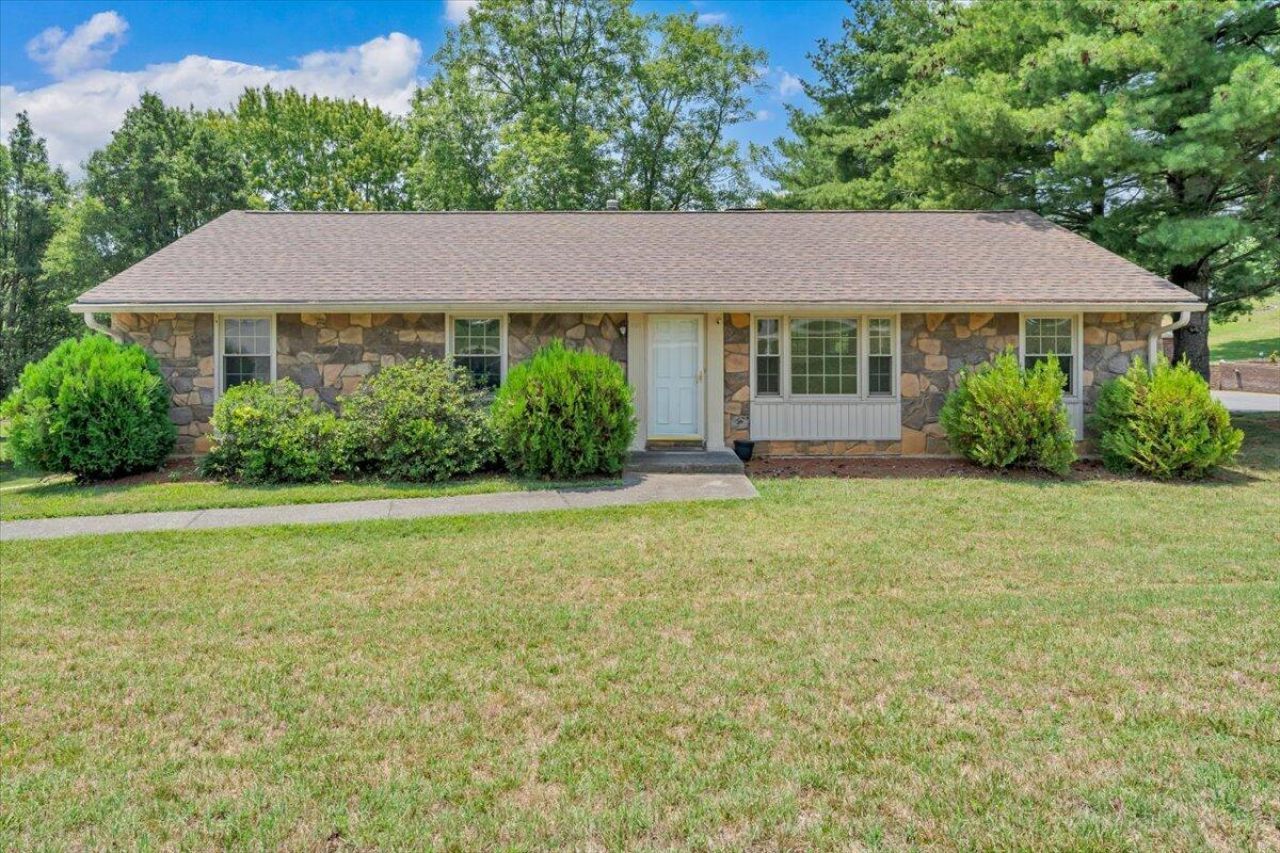
Wonderful brick ranch on level .56 acre lot in a highly desirable Salem location. Spacious and open floor plan with 1,773 SF on the living level. The living level offers an open great room, dining area and kitchen, vaulted sunroom, master bedroom and private bath, 2 addt'l spacious bedrooms and 2nd full bath. The lower level is unfinished w/rough in for a bath and 2nd fireplace ideal for future expansion and has a single car garage w/opener. There is a concrete driveway with extra parking, architectural shingle roof, replacement windows, storage shed area under the sunroom, LVP and laminate flooring throughout the living level. All this and more in move-in condition and ready for immediate occupancy. Won't last!!
Property Features
Property Type: Residential - Single Family
Basement: Yes
Cooling: Central Air
Fireplaces: 2
Garage: 1
Heating: Forced Air Gas
Home Style: Ranch
Lot Size: 0.56 Acres
Stories: 1.0
Taxes: $3,437
Year Built: 1980
Amenities
Garden Space
Paved Driveway
Sunroom
Feature Descriptions
Appliances: Dishwasher, Range Electric, Refrigerator
Exterior: Brick
Exterior Door(s): Insulated
Fireplace Location: Basement, Great Room
Floor: Laminate, Luxury Vinyl Plank
Lot: Level
Lot Dimensions: 0.56 acre(s)
Miscellaneous Features: Cable TV, Maint-Free Exterior, Paved Road, Underground Util
Parking: Primary Covered: Garage Under, Uncovered: Off Street Parking
Sewer: Public Sewer
Water: Public
Window: Insulated, Tilt-In
Local Schools
High School: Salem High
Middle School: Andrew Lewis
Elementary School: South Salem
Listed By / Shown By
Listed By
Agency Name: BERKSHIRE HATHAWAY HOMESERVICES PREMIER, REALTORS(r) - NORTH
Agency Phone: (540) 966-3033
Shown By
Agent Name: Kelly Giarla
Agent Phone: Cell: (540) 293-3325
Agency Title: MKB, REALTORS

Estimate Your Payment
Estimated Payment
$ 1,167.32 per month $778.84 Principal & Interest $286.42 Property Tax $102.07 Homeowner's InsuranceChange Payment Information

Privacy Policy / DMCA Notice / ADA Accessibility


This site is hosted, designed and copyright
© 1994 - 2026 by
Delta Media Group, Inc. -- Patent Pending --
621 Bonnie Ln | MLS# 929570
This single family home located at 621 Bonnie Ln , Salem, VA 24153 is currently listed for sale with an asking price of $349,950. This property was built in 1980 and has 3 bedrooms and 2 full baths with 1773 sq. ft. Bonnie Ln is located in the Karen Hills subdivision. Search Karen Hills real estate on kellygiarla.mkbrealtors.com today.