KellyGiarla

BEDS4
BATHS4 full 1 partial
SQUARE FEET3,221
MLS#932758
STATUSActive
PROPERTY TYPEResidential - Single Family
SUBDIVISIONThe Waters Edge
Property Description
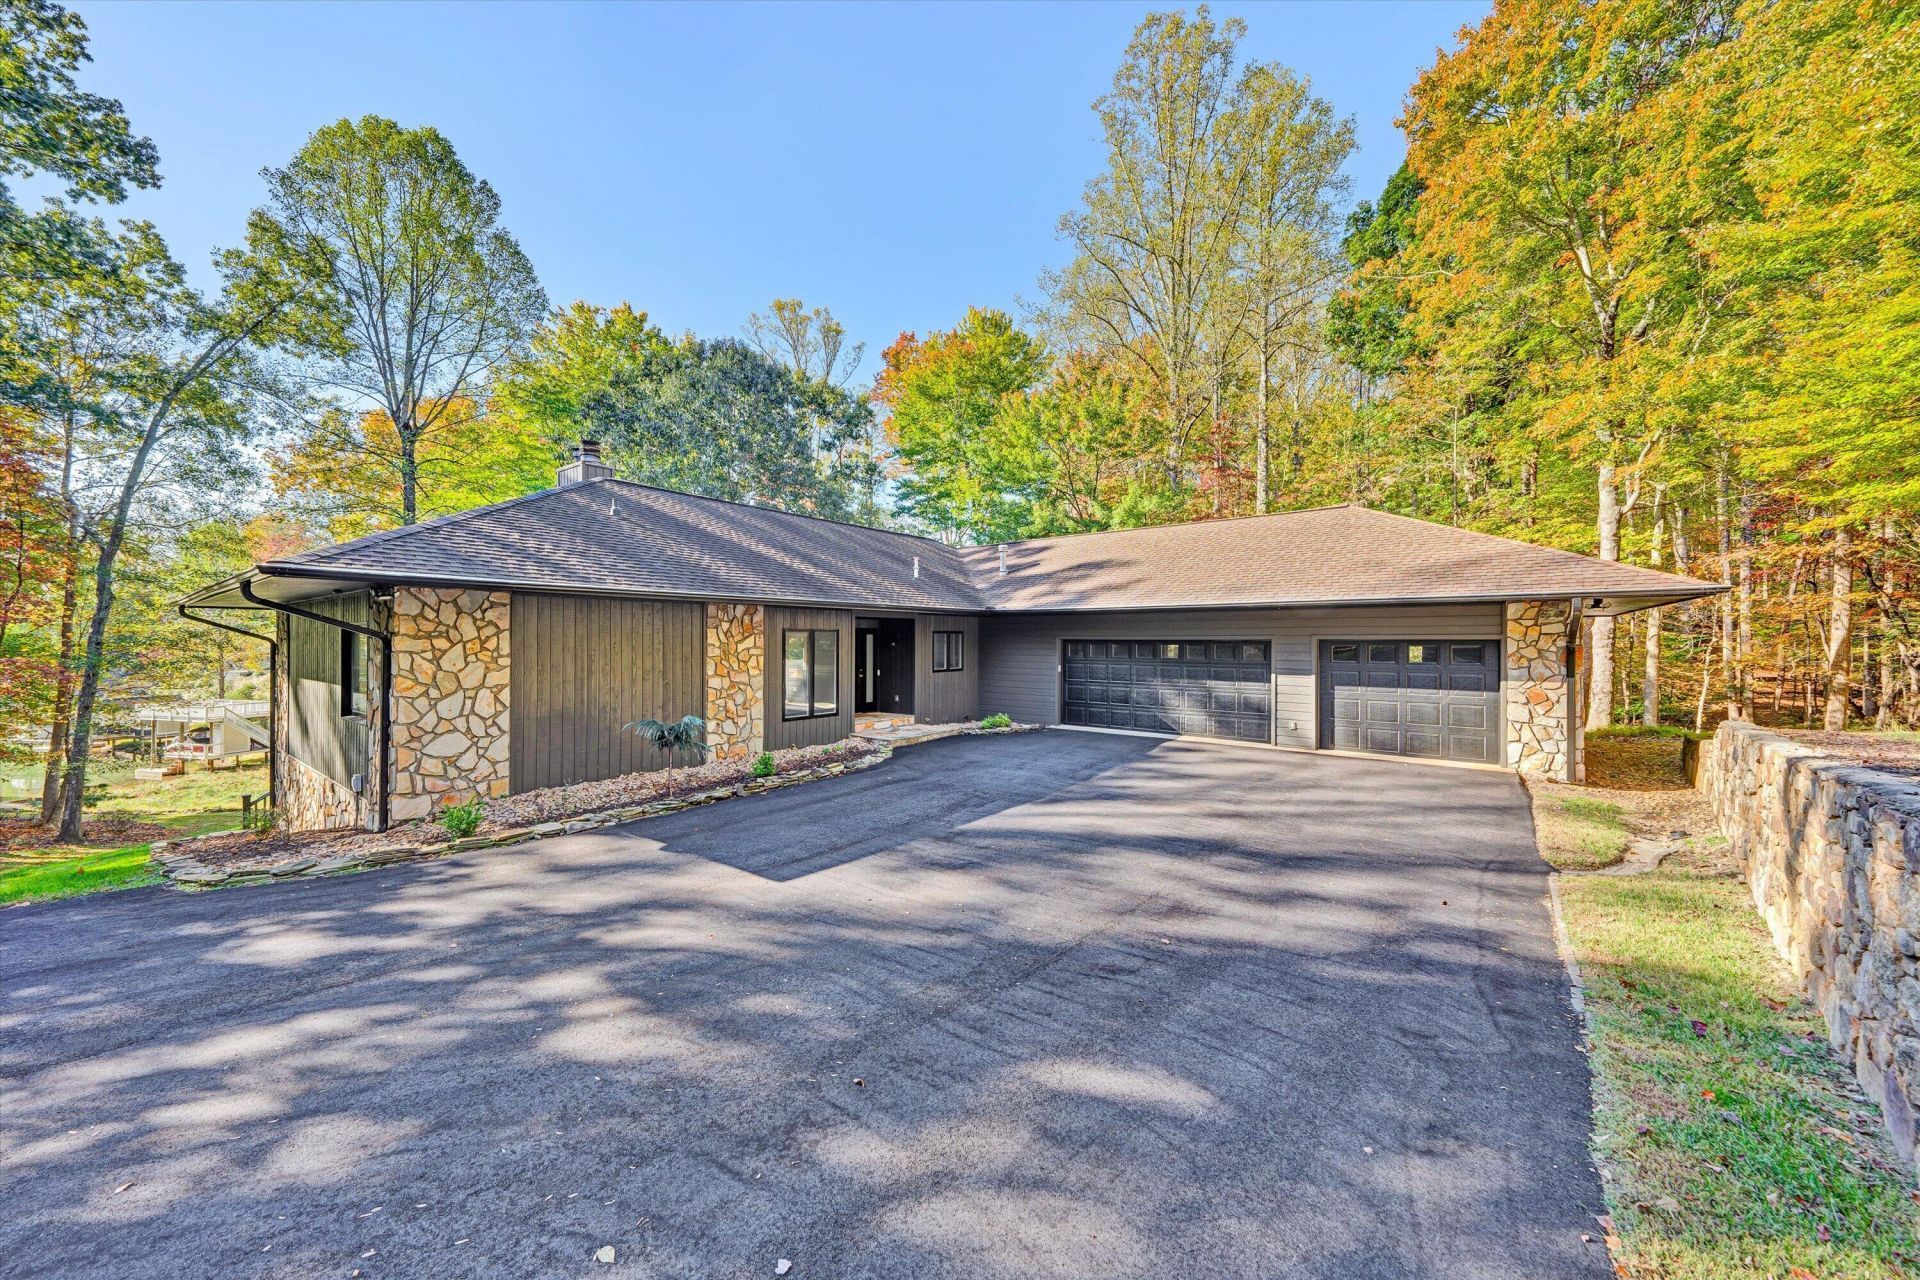
A rare blend of luxury, privacy, and effortless lakefront living. Nestled on 1.7 secluded acres in The Waters Edge, this beautifully renovated 4BR, 4.5 Bath, waterfront retreat offers the perfect setting to relax, entertain, and create lasting memories. Soaring vaulted ceilings, floor-to-ceiling finishes, and an open, light-filled floor plan create a warm yet sophisticated atmosphere. Step outside to expansive outdoor living spaces overlooking a quiet cove with 260 feet of shoreline and an easy walk to the lake. The oversized three-car garage and double-lift boat dock for a boat and 2 jet skis make lake life convenient with the option to purchase fully furnished for a turn key experience for additional $25K. Barletta Aria 2024 200 HP Mercury (20 hrs) $50K and 2 Jetskis 2016 and 2017 GTI 130's with single trailer 9K. Active club membership available for $35K to be paid by Purchasers within 30 days of closing, allowing you to enjoy all the exceptional amenities this community has to offer. Furnishings, boat, jet skis and/or trailer to be on separate bill of sale.
Property Features
Property Type: Residential - Single Family
Basement: Yes
Cooling: Heat Pump Electric
Fireplaces: 3
Heating: Heat Pump Electric
Home Style: Contemporary
Lot Size: 1.70 Acres
Taxes: $5,812
Year Built: 2002
Amenities
Cathedral Ceiling(s)
Ceiling Fan(s)
Walk-In Closet(s)
Wet Bar
Central Vacuum
Feature Descriptions
Appliances: Cooktop, Dishwasher, Disposal, Dryer, Wall Oven, Refrigerator, Washer, Gas Range
Boat Dock: A-Roof, Floater, Stationary, Boat Hoist, Storage/Util Bldg
Exterior: Stone, Vinyl Siding
Exterior Door(s): Full View, Wood
Fireplace Location: Family Room, Great Room, Primary Bedroom
Floor: Carpet, Tile, Luxury Vinyl Plank
Lot: Gentle Sloping, Wooded, Cul-De-Sac
Lot Dimensions: 1.7 acre(s)
Miscellaneous Features: Cable TV, Cul-De-Sac, Underground Util
Porch: Front Porch, Rear Porch, Covered Porch, Deck, Patio
Sewer: Private Septic
Special View Info: Lake, Sunrise
Water: Public
Water Features: Cove, Riprap Shoreline, No Wake Area
Window: Insulated Windows, Screens
Wooded: Yes
Local Schools
High School: Franklin County
Middle School: Ben Franklin Middle
Elementary School: Glade Hill
Listed By / Shown By
Listed By
Agency Name: BERKSHIRE HATHAWAY HOMESERVICES SMITH MOUNTAIN LAKE REAL EST
Shown By
Agent Name: Kelly Giarla
Agent Phone: Cell: (540) 293-3325
Agency Title: MKB, REALTORS

Estimate Your Payment
Estimated Payment
$ 4,257.67 per month $3,336.12 Principal & Interest $484.33 Property Tax $437.21 Homeowner's InsuranceChange Payment Information

Privacy Policy / DMCA Notice / ADA Accessibility


This site is hosted, designed and copyright
© 1994 - 2026 by
Delta Media Group, Inc. -- Patent Pending --
6 Low Country Dr | MLS# 932758
This single family home located at 6 Low Country Dr, Penhook, VA 24137 is currently listed for sale with an asking price of $1,499,000. This property was built in 2002 and has 4 bedrooms and 4 full and 1 partial baths with 3221 sq. ft. Low Country Dr is located in the The Waters Edge subdivision. Search The Waters Edge real estate on kellygiarla.mkbrealtors.com today.