KellyGiarla

BEDS4
BATHS2 full
SQUARE FEET2,848
MLS#929427
STATUSActive
PROPERTY TYPEResidential - Single Family
SUBDIVISIONChestnut Creek
Property Description
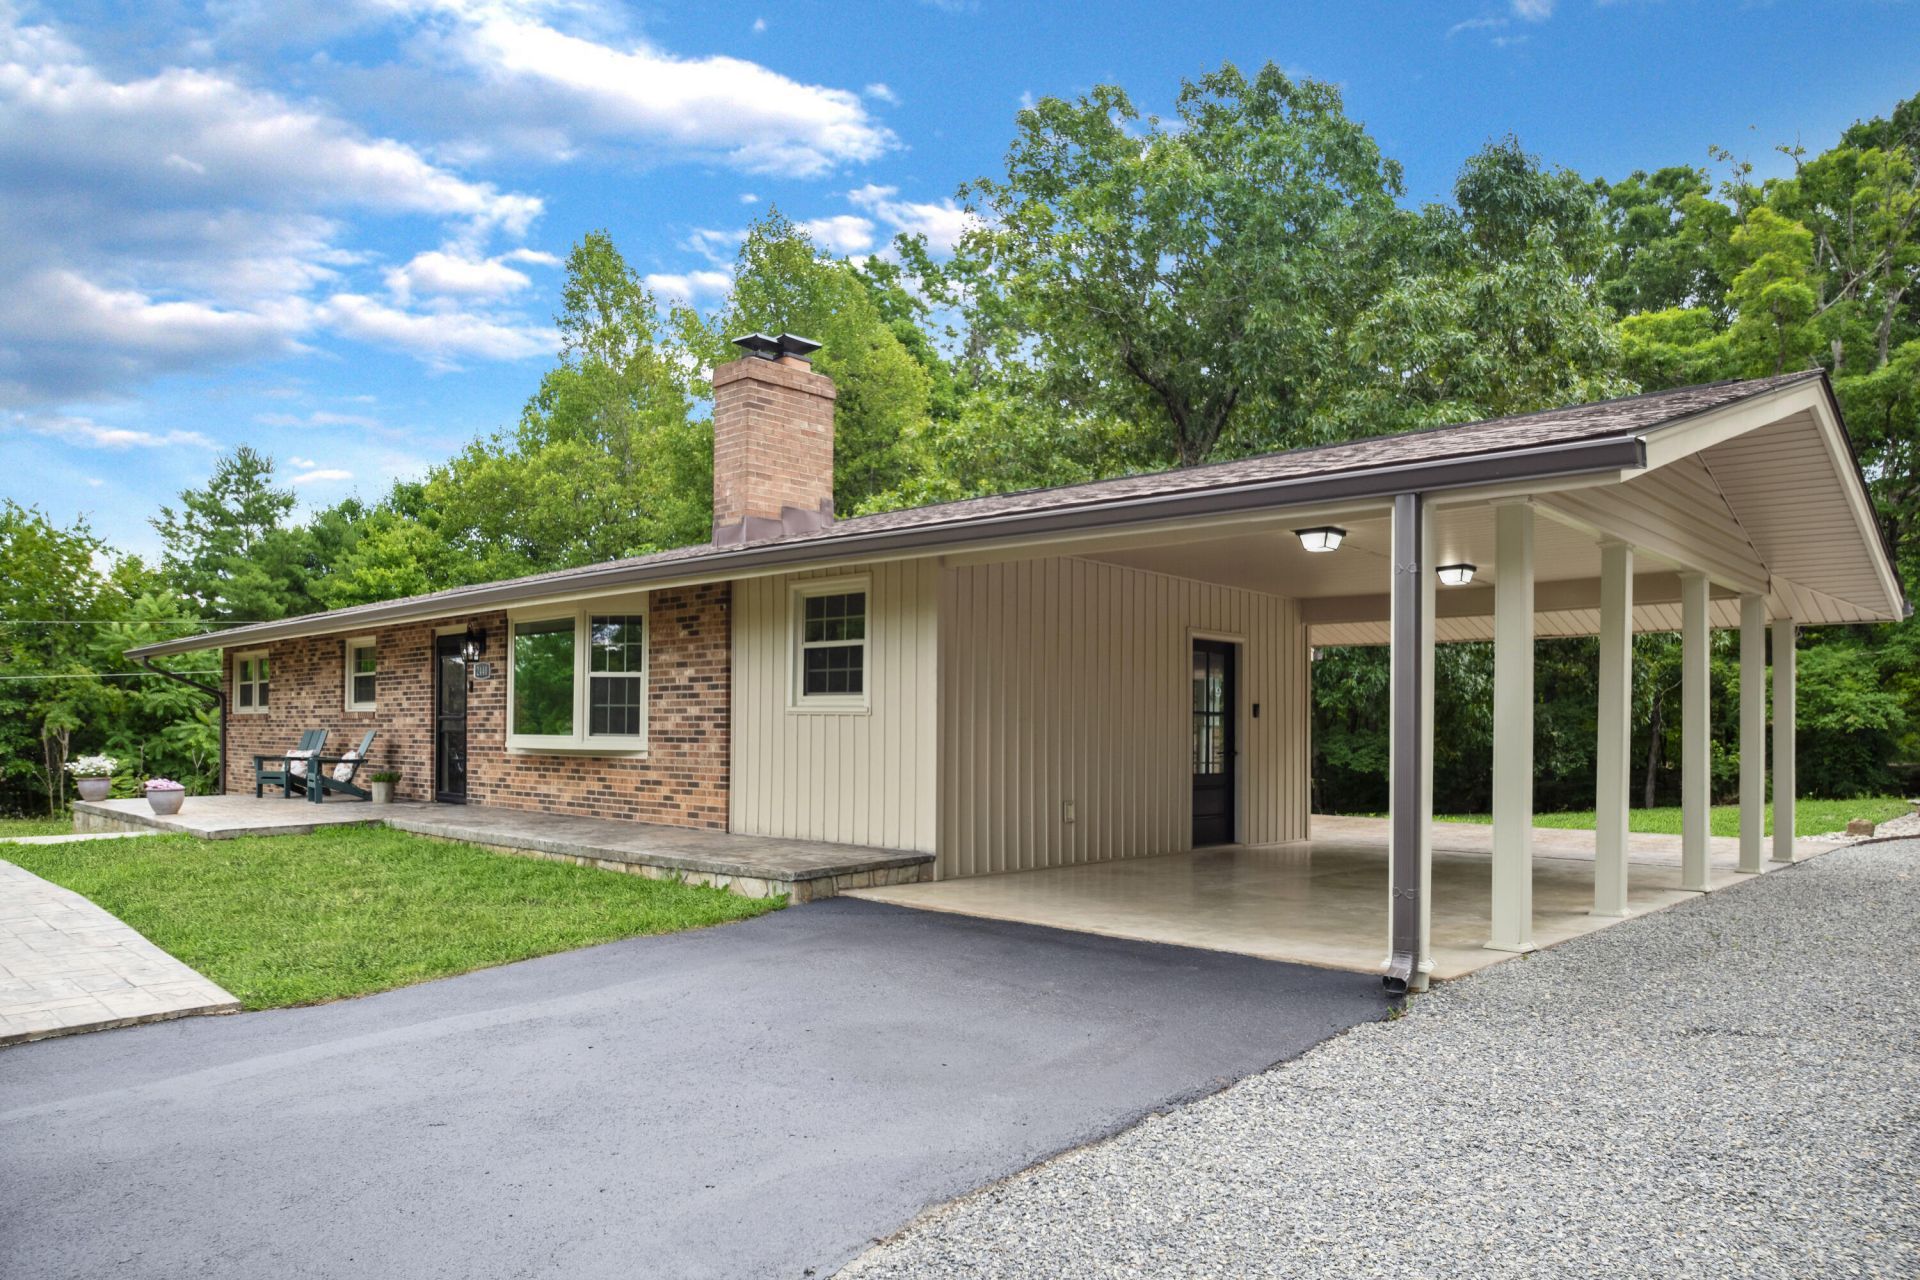
Immaculate fully renovated 4BR, 2BA brick ranch on 3.54 acres with large 2-bay detached garage. This move-in ready home features new ... well, everything! 30 yr shingles roof, all windows, heat pump & air handler, water heater, pressure tank, well pump, plumbing, underground power, electrical panel & wiring, paint, kitchen, bathrooms and more are sparkling new. Enjoy the quality bones of a 1967 home with all new mechanical systems and finishes with new dining room addition and fully finished walk-out basement. With frontage on US 220, the home is set back from the road with a large front lawn and private back yard leading to trails though mature hardwoods. With no county zoning or deeded restrictions, this property could be used for commercial and residential
Property Features
Property Type: Residential - Single Family
Basement: Yes
Cooling: Central Air, Heat Pump Electric
Fireplaces: 1
Garage: 3
Heating: Heat Pump Electric
Home Style: Ranch
Lot Size: 3.54 Acres
Stories: 1.0
Taxes: $916
Year Built: 1967
Amenities
Ceiling Fan(s)
Other - See Remarks
Storage
Walk-In Closet(s)
Bay Window
Garden Space
Patio
Paved Driveway
Feature Descriptions
Appliances: Dishwasher, Microwave Oven (Built In), Range Electric, Refrigerator
Days on Site: 5
Exterior: Brick
Exterior Door(s): French, Wood
Fireplace Location: Living Room
Floor: Luxury Vinyl Plank, Wood
Lot: Gentle Sloping, Wooded
Lot Dimensions: 3.54 acre(s)
Miscellaneous Features: Horses Permitted, Maint-Free Exterior
Parking: Primary Covered: Garage Detached, Additional Covered: Carport Attached, Uncovered: Designated Spaces
Porch: Front Porch
Sewer: Private Septic
Special View Info: Sunrise, Sunset
Water: Private Well
Window: Clad, Screen
Wooded: Yes
Local Schools
High School: Franklin County
Middle School: Ben Franklin Middle
Elementary School: Snow Creek
Listed By / Shown By
Listed By
Agency Name: WAINWRIGHT & CO., REALTORS(r)- LAKE
Agency Phone: (540) 719-5222
Shown By
Agent Name: Kelly Giarla
Agent Phone: Cell: (540) 293-3325
Agency Title: MKB, REALTORS

Estimate Your Payment
Estimated Payment
$ 1,171.33 per month $968.12 Principal & Interest $76.33 Property Tax $126.88 Homeowner's InsuranceChange Payment Information

Privacy Policy / DMCA Notice / ADA Accessibility


This site is hosted, designed and copyright
© 1994 - 2026 by
Delta Media Group, Inc. -- Patent Pending --
2440 Virgil H Goode Hwy | MLS# 929427
This single family home located at 2440 Virgil H Goode Hwy , Rocky Mount, VA 24151 is currently listed for sale with an asking price of $435,000. This property was built in 1967 and has 4 bedrooms and 2 full baths with 2848 sq. ft. Virgil H Goode Hwy is located in the Chestnut Creek subdivision. Search Chestnut Creek real estate on kellygiarla.mkbrealtors.com today.